
More room to live
Home Additions
Add the space your home needs while keeping the new work connected to the old.
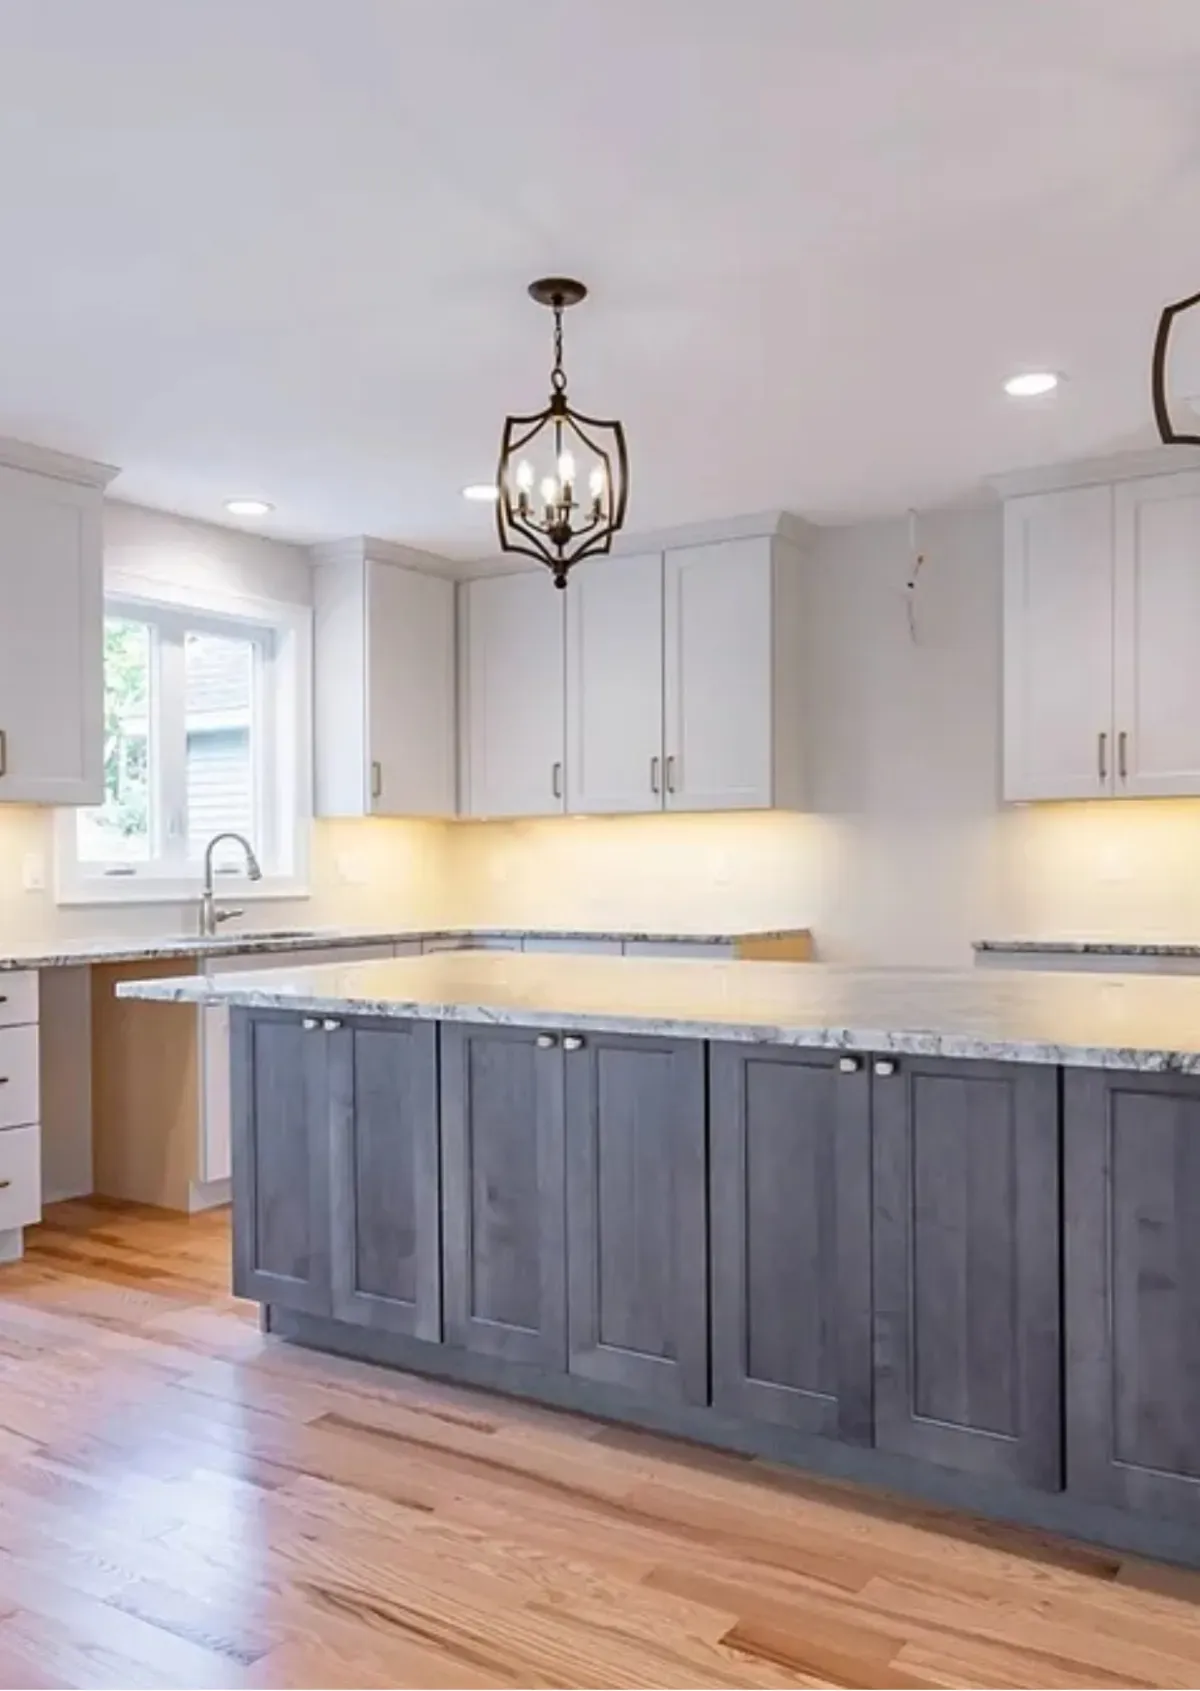
The overview
A practical plan for the work ahead.
A successful addition has to feel like it belongs. We consider how the new space meets the existing structure, how your family will use it, and what the project needs from design through permits, construction, and finish work.
Listen
Understand the home, property, and priorities.
Plan
Align scope, materials, specialists, and budget.
Build
Manage the details through a finished result.
What’s included
The details that make it feel managed.
- Existing-home and needs assessment
- Addition scope and design planning
- Material and finish coordination
- Line-itemed proposal and budget alignment
- Permit and trade coordination
- Construction with a clean site plan
A good fit when
Your next chapter needs room.
- 01Your family needs space without leaving the neighborhood.
- 02You want the new room to feel original to the home.
- 03You are adding a kitchen, bedroom, living area, or entry.
- 04You need help sequencing design, permits, and construction.
Your project, thoughtfully started